Share this with your friends


(702) 357-0649
Real Estate Company
7920 Forspence, Las Vegas, NV 89166
- $495,000
- 4
- BD
- 4
- BA
- 2,471
- SqFt




- List Price
- $495,000
- Status
- ACTIVE
- MLS#
- 2832697
- Bedrooms
- 4
- Bathrooms
- 4
- Living Area
- 2,471
- Lot Size
- 3,485
Property Description
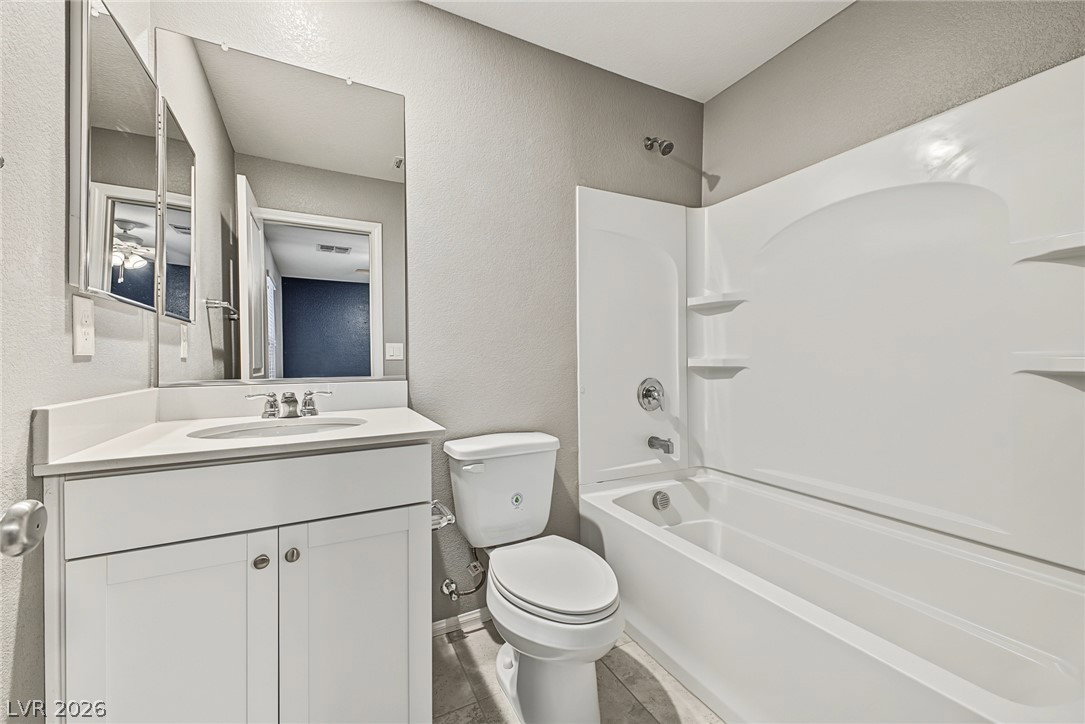
Two stories of designed living space define this residence in Oxford Commons, featuring 4 bedrooms, 3.5 baths, a den downstairs, and a loft upstairs. An inviting great room with recessed lighting, blinds, and laminate wood-like flooring provides a central space for daily living. The kitchen is equipped with granite counters, white shaker cabinetry, stainless steel appliances, double ovens, a pantry, and an island with a breakfast bar. The loft upstairs offers additional versatile space, while double doors open to the primary bedroom featuring carpeting, an en-suite with double sinks, and a walk-in closet. Outdoor living functions with a backyard containing a covered patio, pavers, artificial turf, and an in-ground spa. Practical updates include an HVAC less than 5 years old and a laundry room with washer and dryer that are less than a year old. Schedule a viewing today to experience this beautiful home in person!

Additional Information
- Community
- Providence
- Subdivision
- Oxford Commons Ii
- Zip
- 89166
- Elementary School 3-5
- Divich, Kenneth, Divich, Kenneth
- Middle School
- Escobedo Edmundo
- High School
- Arbor View
- House Face
- West
- View
- None
- Living Area
- 2,471
- Lot Features
- Landscaped, Rocks, Synthetic Grass, Trees, < 1/4 Acre
- Flooring
- Carpet, Laminate
- Lot Size
- 3,485
- Acres
- 0.08
- Property Condition
- Resale
- Interior Features
- Bathroom on Main Level, Ceiling Fan(s), Half Bath on Main Level, Window Treatments
- Exterior Features
- Patio, Private Yard
- Heating
- Central, Gas
- Cooling
- Central Air, Electric
- Construction
- Frame, Stucco
- Fence
- Brick, Back Yard
- Year Built
- 2018
- Bldg Desc
- 2 Stories
- Parking
- Attached, Garage, Garage Door Opener, Inside Entrance, Private
- Garage Spaces
- 2
- Gated Comm
- Yes
- Appliances
- Built-In Gas Oven, Double Oven, Dryer, Dishwasher, Gas Cooktop, Disposal, Microwave, Refrigerator, Washer
- Utilities
- Underground Utilities
- Sewer
- Public Sewer
- Association Phone
- 702-216-2020
- Association Fee
- Yes
- HOA Fee 2
- $225
- HOA Fee Includes
- Security
- Association Name
- OXFORD COMMONS
- Community Features
- Gated, Security
- Annual Taxes
- $4,252
How much is your home worth?
...get instant property value now!
Mortgage Calculator
Courtesy of John J. Faulis Jr with Vegas Dream Homes Inc.

LVR MLS deems information reliable but not guaranteed.
Copyright 2026 of the Las Vegas REALTORS® MLS. All rights reserved.
The information being provided is for the consumers' personal, non-commercial use and may not be used for any purpose other than to identify prospective properties consumers may be interested in purchasing.
Updated: